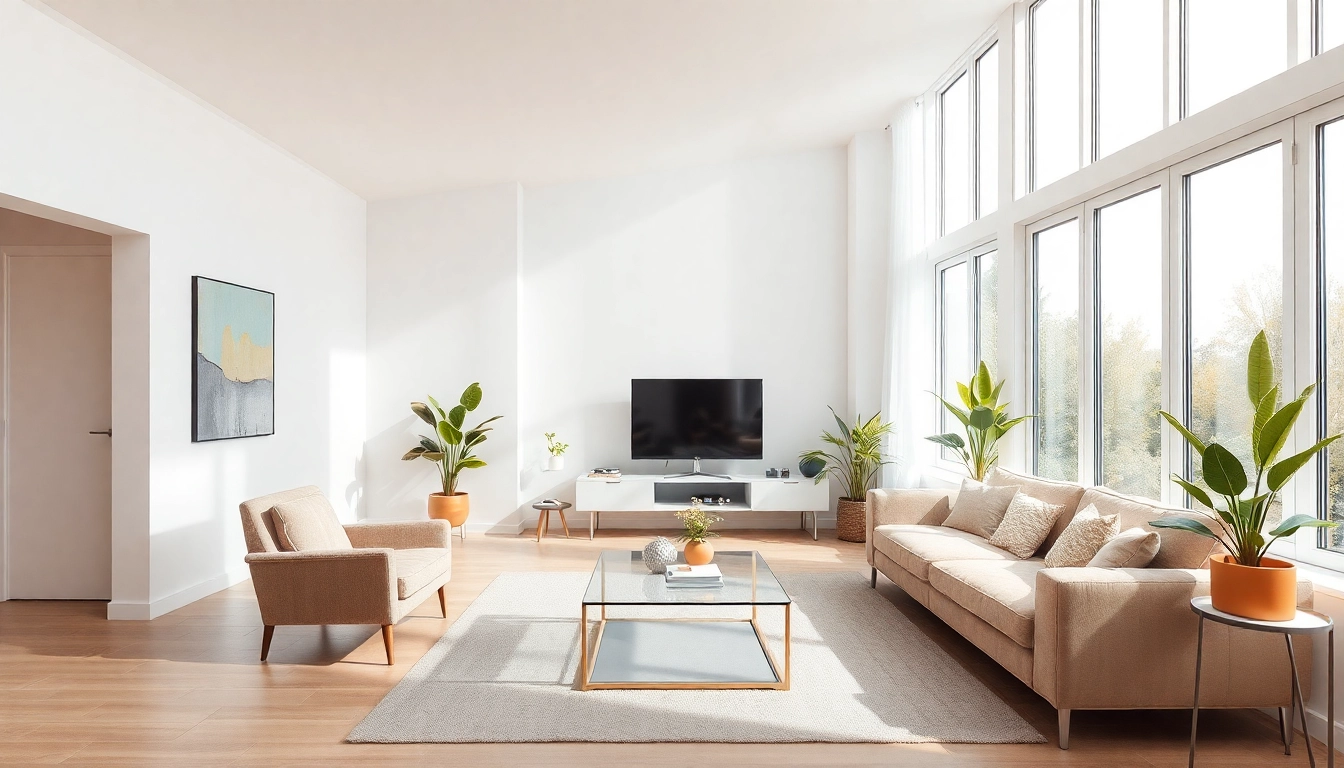

Understanding Colonial Home Build Design
Colonial homes reflect a unique blend of architectural beauty and historical significance, making them a popular choice for today’s homeowners. When embarking on a colonial home build, it’s essential to delve into the rich heritage of this architectural style while considering modern preferences and functionality.
Historical Context of Colonial Architecture
Colonial architecture in the United States derived its influences from the European settlers, primarily from England, Spain, France, and Scandinavia. This style flourished during the early 1600s to late 1800s and is characterized by symmetrical designs, gabled roofs, and centrally located front doors. Colonial homes are not merely structures; they are narratives of diverse cultural influences and regional adaptations. As the country expanded, so did the variety of colonial homes, with distinct styles emerging in different areas, such as the Dutch Colonial in New York and the Spanish Colonial in California.
Key Features of Colonial Style Homes
Colonial homes boast several distinctive features that set them apart:
- Symmetry: Colonial homes usually exhibit balanced proportions, with features like evenly spaced windows and doors.
- Gabled Roofs: The steep pitch of gabled roofs helps to ward off snow and rain, giving these homes their iconic silhouette.
- Materials: Traditional materials often include wood siding, brick, and stone, echoing the craftsmanship of earlier times.
- Front Porches: Many colonial homes feature grand porches adorned with columns, serving as a transitional outdoor space.
- Fireplaces: The center of domestic life, large, prominent fireplaces often grace the main rooms of these homes.
Variations in Colonial Home Build Designs
As colonial architecture evolved, distinct variations emerged, including:
- Georgian: Characterized by its rectangular shape, decorative cornices, and multi-pane sash windows.
- Federal: Marked by its elegance, with more refined proportions and an emphasis on symmetry and ornamentation.
- Dutch Colonial: Recognizable by its gambrel roof and flared eaves, this style features expansive attics.
- Spanish Colonial: Notable for its stucco exteriors, tile roofs, and arched doorways, drawing on Mediterranean influences.
Planning Your Colonial Home Build
Planning a successful colonial home build involves careful consideration of various elements to ensure that your vision comes to life.
Choosing the Right Location and Lot
The location of your colonial home plays a crucial role in its design and functionality. Key considerations include:
- Neighborhood Compatibility: Ensure the architectural style aligns with prevailing home designs in your chosen neighborhood.
- Lot Orientation: Consider the sun’s path, views, and privacy when selecting your lot to maximize comfort and aesthetics.
- Accessibility: Proximity to schools, shopping, and amenities can enhance the home’s livability and resale value.
Budgeting for Your Colonial Home Build
Creating a realistic budget is fundamental to your planning process. Key components to account for include:
- Land Purchase: Factor in the cost of the plot, including any land improvements needed.
- Construction Materials: Quality materials can significantly impact your overall budget. Research and prioritize materials that fit your design aspirations.
- Labor Costs: Labor can be one of the largest expenses. Obtain multiple quotes and ensure your chosen contractor has experience with colonial builds.
- Permits and Fees: Allocate a portion of your budget for necessary permits, inspections, and utility connections.
Essential Permits and Regulations
Before commencing construction, familiarize yourself with zoning laws and building codes applicable in your area. Essential permits may include:
- Building Permit: Required for new construction, ensuring compliance with local codes.
- Land Use Permit: Necessary for projects that might impact the community or environment, especially in historic districts.
- Inspection Approvals: Multiple inspections will typically be required throughout the build process to ensure safety and code compliance.
Materials and Techniques for Colonial Home Build
Choosing the right materials and techniques is essential for a successful colonial home build that balances authenticity with modern standards.
Common Materials Used in Colonial Construction
Traditional colonial homes are often constructed from the following materials:
- Wood: Used for framing and exterior siding, wood imparts warmth and authenticity, particularly when painted in classic colors.
- Brick: A prevalent choice for its durability and timeless appeal, brick is especially common in Georgian and Federal styles.
- Stone: Often used in foundations and chimneys, natural stone adds character and integrates well with outdoor surroundings.
Traditional vs. Modern Building Techniques
While traditional construction methods emphasize craftsmanship and solid materials, modern techniques can enhance durability and energy efficiency. Key considerations include:
- Energy Efficiency: Modern building practices, such as advanced insulation and HVAC systems, can significantly improve energy use without compromising style.
- Structural Engineering: Advanced framing techniques can optimize the use of materials, reducing waste and improving stability.
- Smart Home Features: Integrating technology can enhance comfort and convenience while preserving the home’s classic character.
Sustainable Practices in Colonial Home Build
In today’s environmental climate, incorporating sustainability into your build is vital. Consider these practices:
- Reclaimed Materials: Utilizing reclaimed timber and bricks reduces waste and adds history to your home.
- Energy Star Appliances: Selecting appliances designated as energy-efficient can lower both utility bills and environmental impact.
- Rainwater Harvesting: Implementing systems to collect and utilize rainwater can conserve water and enhance garden maintenance.
Finishing Touches for Your Colonial Home Build
The final elements play a crucial role in the overall ambiance and feel of your colonial home build. Attention to detail can elevate your home from good to exceptional.
Interior Design Elements for Colonial Homes
To reflect the authenticity of colonial architecture, consider these interior design elements:
- Color Palette: Traditional colonial interiors utilize muted tones, deep greens, and rich blues to create a welcoming atmosphere.
- Furniture Style: Period-appropriate furnishings, such as wingback chairs, four-poster beds, and wooden tables, contribute to the colonial charm.
- Decorative Accents: Utilize period-appropriate curtains, rugs, and artwork to enhance your home’s historic appeal.
Landscaping Ideas to Complement Colonial Architecture
Landscaping can enhance your home’s curb appeal and resonate with its architectural style. Consider implementing:
- Formal Gardens: Structured hedge rows, boxwood edging, and carefully placed flower beds align with the symmetry of colonial homes.
- Picket Fences: A classic picket fence can add charm and define property boundaries without obstructing views.
- Walkways: Use historical materials, such as cobblestone or brick, to create inviting pathways leading to your front door.
Tips for Outdoor Living Spaces
Outdoor living areas can enhance your enjoyment of your colonial home. Here are tips for creating functional outdoor spaces:
- Gathering Areas: Create inviting seating areas with matching furniture to encourage social interactions.
- Shade Options: Install pergolas or awnings that complement the home’s style, providing relief from the sun.
- Outdoor Cooking: Modern outdoor kitchens or simple grilling areas can expand your living space and enhance entertaining.
Maintaining Your Colonial Home Build
To ensure the longevity and beauty of your colonial home build, regular maintenance is key. Here’s how to keep your home in prime condition.
Regular Upkeep for Longevity
Establishing a regular maintenance schedule can prevent costly repairs. Important areas to focus on include:
- Roof Inspections: Periodically inspect for missing shingles or leaks, especially after severe weather.
- Siding Care: Clean and inspect siding to prevent rot and insect infestations. Regular painting can protect wood exteriors.
- Foundation Maintenance: Ensure drainage is away from the foundation to prevent water damage and erosion.
Restoration vs. Renovation: When to Decide
Understanding when to restore versus renovate can preserve the integrity of your colonial home:
- Restoration: Focus on returning features to their original condition using historically accurate materials and techniques.
- Renovation: This involves updating features for modern conveniences or complying with safety codes while retaining the home’s character.
Resources for Colonial Home Maintenance
Various resources can assist you in maintaining your colonial home:
- Local Preservation Societies: Offer guidance and resources for maintaining historic properties.
- Online Communities: Engage with forums and social media groups focusing on colonial architecture for sharing tips and experiences.
- Professional Services: Enlist specialists in historic construction techniques for specific restoration projects.
Frequently Asked Questions
What is the typical cost of building a colonial home?
The cost varies widely depending on location, materials, and size, generally ranging from $100 to $400 per square foot.
How long does a colonial home build take?
Building a colonial home typically takes 6 to 12 months, depending on design complexity and local regulations.
Are colonial homes energy-efficient?
Modern colonial homes can be energy-efficient with proper insulation and the incorporation of efficient heating and cooling systems.
What are the best materials for colonial home construction?
Common materials include wood, brick, and stone, with choices focusing on durability and aesthetic appeal to reflect historical accuracy.
How can I modernize a colonial home?
Modernizing can include updating interiors with new layouts, integrating smart home technology, and enhancing energy efficiency while preserving character.